
For more information regarding the value of a property, please contact us for a free consultation.
Key Details
Property Type Single Family Home
Sub Type SingleFamilyResidence
Listing Status Sold
Purchase Type For Sale
Square Footage 3,454 sqft
Price per Sqft $463
Subdivision Assrs Plymouth 19
MLS Listing ID 20251058491
Sold Date 03/23/26
Style Colonial
Bedrooms 4
Full Baths 4
Half Baths 1
Year Built 2015
Lot Size 8,712 Sqft
Acres 0.2
Property Sub-Type SingleFamilyResidence
Property Description
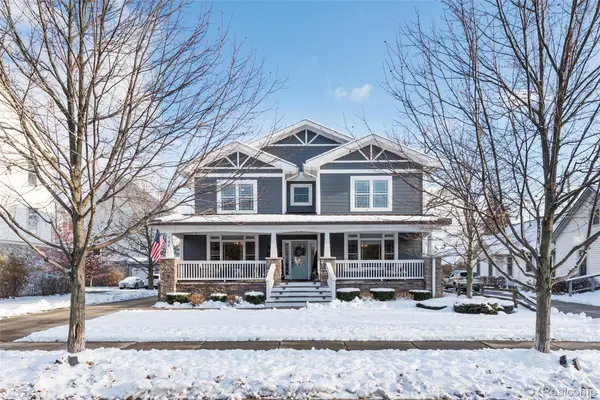
One of Downtown Plymouth's Crown Jewels! 2 blocks to Kellogg Park! Pristine, custom & exquisitely appointed with no expense spared. Gorgeous curb appeal with a covered full width sitting porch. Welcoming foyer leads to generous dining room, open family room & kitchen. Library/office has a full bath on main floor. Butler's pantry and Wine closet between dining room & gourmet kitchen. Thermador appliances, large island w seating & beautiful porcelain counter top makes this the perfect entertaining space. Great living room w builtins & Fireplace. French doors lead to a 270 sf 4 season room w gas stove heater, natural fireplace & TV. Quality primary suite with a morning deck, bath w heated floors, separate shower, claw foot tub, dual sinks & W/I closet. 9' basement is plumbed for a bath and waiting for your dream finishes. Oversized 3 car garage with large storage space above. 8500 watt generator stays (whole house w/o A/C's. Perfect sized yard! So much more!!
Location
State MI
County Wayne
Area Area05013Plymouth
Rooms
Basement Bath Stubbed, Daylight, Unfinished
Interior
Interior Features HighSpeedInternet, ProgrammableThermostat, SoundSystem
Heating Forced Air, High Efficiency Sealed Combustion, Natural Gas, Space Heater
Cooling Ceiling Fans, Central Air
Fireplaces Type Gas, LivingRoom, OtherLocations
Fireplace Yes
Laundry LaundryRoom
Exterior
Parking Features ThreeCarGarage, Detached, ElectricityinGarage, GarageDoorOpener
Garage Spaces 3.0
Garage Description 30 x 24
Pool None
View Y/N No
Roof Type Asphalt
Garage true
Building
Foundation Basement, Poured, SumpPump
Sewer Public Sewer
Water Public
New Construction No
Schools
School District Plymouth Canton
Others
Senior Community false
Acceptable Financing Cash, Conventional
Listing Terms Cash, Conventional
Special Listing Condition ShortSaleNo, Standard
Pets Allowed Yes
Read Less Info
Want to know what your home might be worth? Contact us for a FREE valuation!

Our team is ready to help you sell your home for the highest possible price ASAP

©2026 Realcomp II Ltd. Shareholders
Bought with RE/MAX Dream Properties
Nearby Locations
GET MORE INFORMATION